Save
Ask
Tour
Hide
Share
$439,000
1 Day On Site

619 Pitts Chapel Road
Elizabeth City, NC 27909

For Sale|Single Family Residence|Active
3
Beds
3
Total Baths
3
Full Baths
2,085
SqFt
$211
/SqFt
1995
Built
Subdivision:
None
County:
Pasquotank
619 Pitts Chapel Road619 Pitts Chapel Road619 Pitts Chapel Road619 Pitts Chapel Road
Save
Ask
Tour
Hide
Share

Mortgage Calculator

Monthly Payment (Est.)

Enter an interest rate to see your estimated monthly payment.
Calculator powered by Showcase IDX, a Constellation1 Company. Copyright ©2026 Information is deemed reliable but not guaranteed.

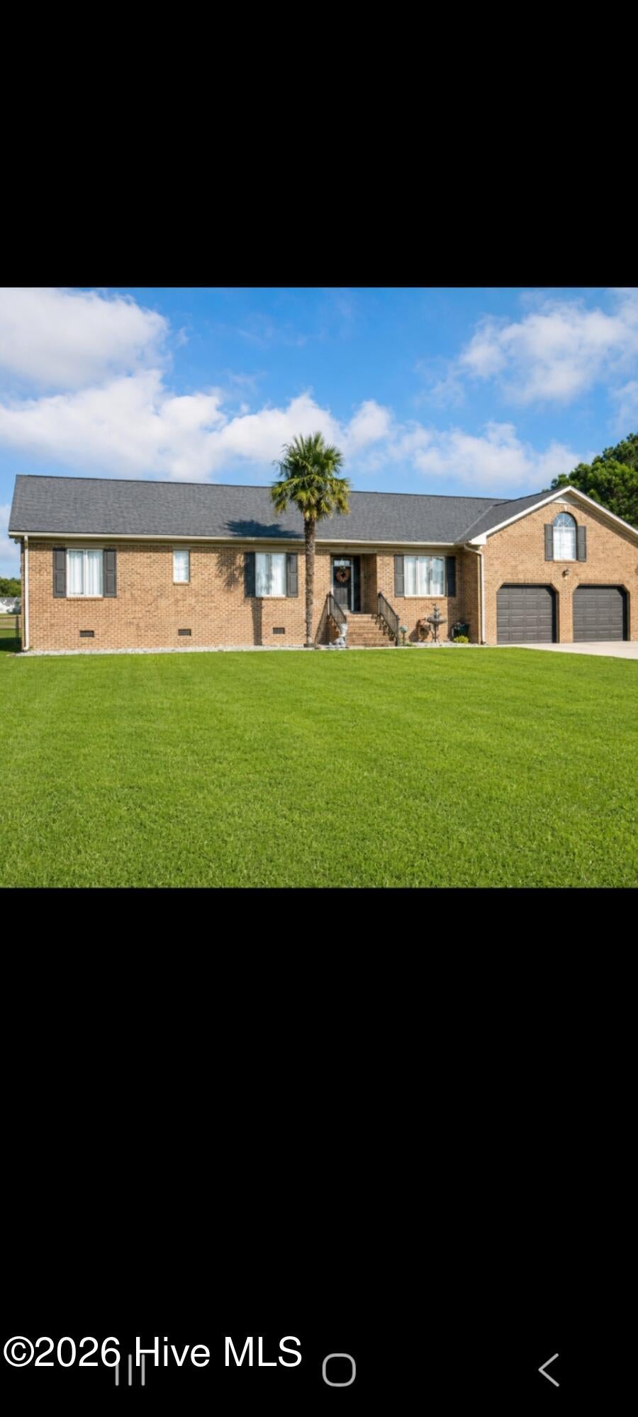
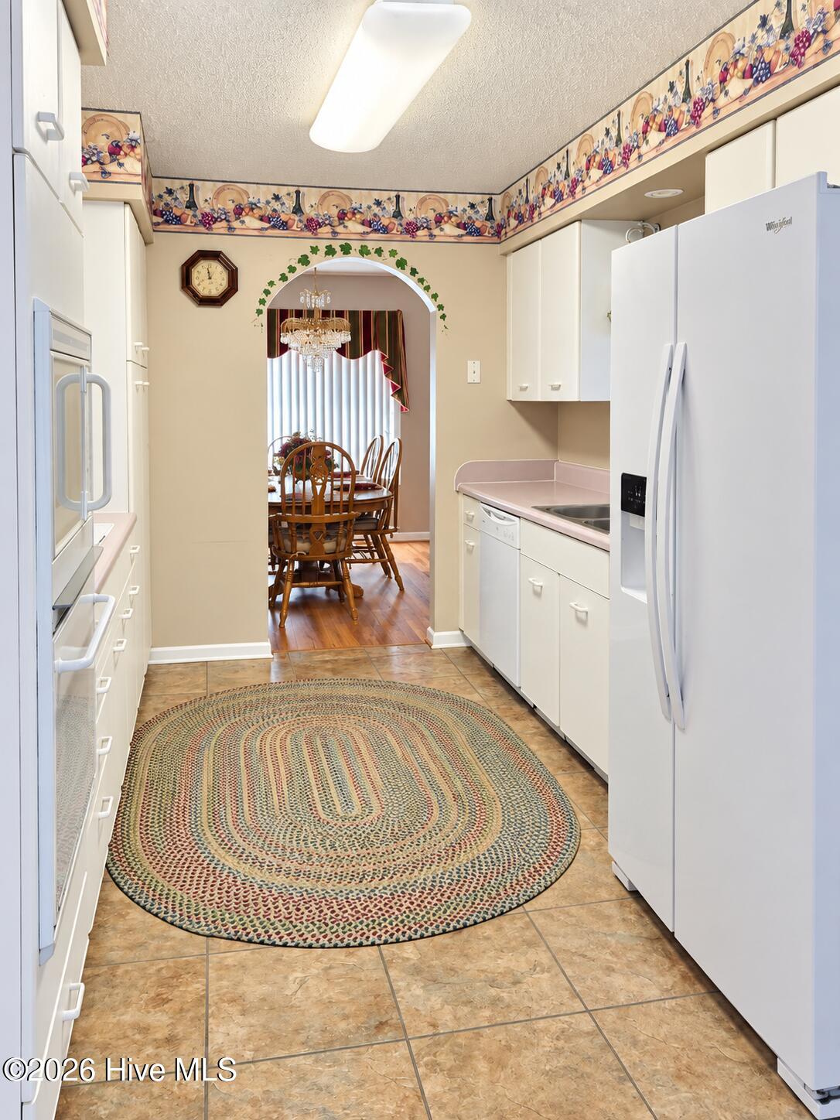
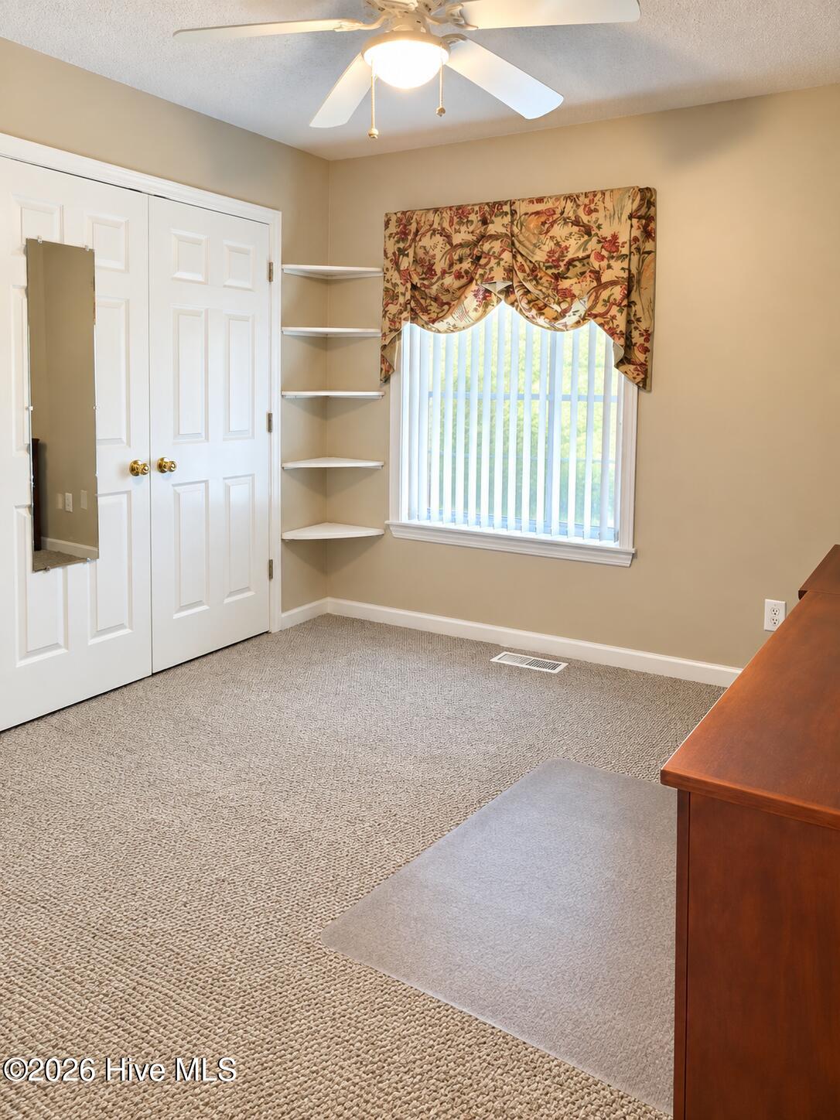
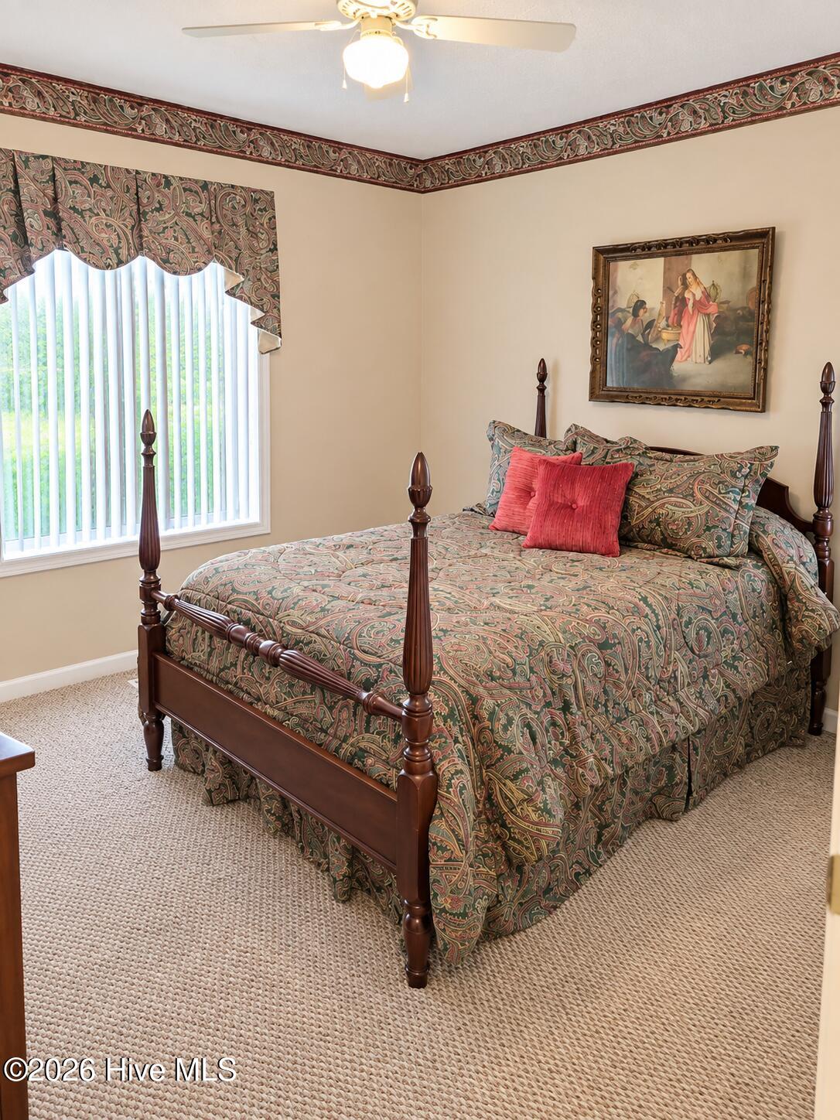
WOW,WOW,WOW. This beautiful well maintained home is up for grabs. New metal roof (2025) that will last for years. New A/C unit put in in 2026. Many of upgrades throughout this home. Home offers 3 nice sized bedrooms, 3 full baths. Beautiful formal dining room and a great Livingroom/Den. Kitchen over looks Den for great entertaining. The finished room over the garage is huge offering storage with Cedar walls and a brand new mini split for comfort and control. The nice new deck on the back gives you peace and quiet while admiring the beautiful fenced in backyard. The oversized garage has plenty of room for 2 vehicles plus a little work area. Access to crawl space is in the garage and the floor is cement with lots of lighting. Handicap doors throughout this home for that extra room. This home is just minutes from the Coast Guard Base and 5 to 10 min from great shopping in our downtown area but yet far enough from city limits.

Save
Ask
Tour
Hide
Share
Listing Snapshot
Price 
$439,000
Days On Site 
1 Day
Bedrooms 
3
Inside Area (SqFt) 
2,085 sqft
Total Baths 
3
Full Baths 
3
Partial Baths 
N/A
Lot Size 
0.71 Acres
Year Built 
1995
MLS® Number 
100605090
Status 
Active
Property Tax 
$1,742.98
HOA/Condo/Coop Fees 
N/A
Sq Ft Source 
N/A
Friends & Family
Recent Activity
yesterdayListing first seen on site
yesterdayListing updated with changes from the MLS®
General Features
Acres 
0.71
Attached Garage 
Yes
Foundation 
Block
Garage 
Yes
Garage Spaces 
4
Levels 
One and One Half
Number Of Stories 
1
Parking 
Workshop in GarageGarage Faces FrontGarage Door Opener
Parking Spaces 
4
Property Condition 
Updated/Remodeled
Property Sub Type 
Single Family Residence
Security 
Smoke Detector(s)
Sewer 
Septic Tank
SqFt Total 
2085
Utilities 
Cable AvailableWater Connected
Water Source 
Public
Zoning 
R-25
Interior Features
Appliances 
Electric OvenElectric CooktopRefrigeratorElectric Water Heater
Basement 
Crawl Space
Cooling 
Central AirWall/Window Unit(s)Ceiling Fan(s)Heat Pump
Fireplace 
Yes
Fireplace Features 
Gas Log
Flooring 
CarpetLaminate
Furnished 
Negotiable
Heating 
Heat PumpFireplace InsertElectric
Interior 
Walk-In Closet(s)Ceiling Fan(s)Cedar Closet(s)Eat-in Kitchen
Laundry Features 
Washer HookupLaundry Room
Window Features 
Storm Window(s)
Bedroom 1 
Dimensions - 11.0x11.0Level - First
Bedroom 2 
Dimensions - 11.0x11.0Level - First
Bedroom 3 
Dimensions - 14.0x14.0Level - First
Dining Room 
Dimensions - 11.0x11.0Level - First
Fnshd Room over Garage 
Dimensions - 26.5x23.6Level - Second
Kitchen 
Dimensions - 18.0x9.5Level - First
Living Room 
Dimensions - 18.5x18.0Level - First
Save
Ask
Tour
Hide
Share
Exterior Features
Construction Details 
Brick VeneerFrame
Fencing 
Chain LinkBack Yard
Frontage 
See Remarks
Other Structures 
Shed(s)Outbuilding
Patio And Porch 
Deck
Pool Features 
None
Roof 
Metal
View 
See Remarks
Waterview 
See Remarks
Windows/Doors 
Storm Window(s)
Community Features
Accessibility Features 
Accessible Full BathAccessible DoorsAccessible Bedroom
Financing Terms Available 
CashConventionalFHAUSDA LoanVA Loan
Roads 
Paved
Schools
School District
Unknown
Elementary School
Pasquotank Elementary
Middle School
River Road Middle School
High School
Northeastern High School
Listing courtesy of Erin Fletcher of Opening Doors Realty


The data relating to real estate on this website comes in part from the Internet Data Exchange program of Hive MLS, and is updated as of 2026-09-22 11:50 PM UTC. All information is deemed reliable but not guaranteed and should be independently verified. All properties are subject to prior sale, change, or withdrawal. Neither listing broker(s) shall be responsible for any typographical errors, misinformation, or misprints, and shall be held totally harmless from any damages arising from reliance upon these data. Copyright 2026 Hive MLS

Neighborhood & Commute
Source: Walkscore
Save
Ask
Tour
Hide
Share